Home Search

Save
Ask
Tour
Hide
Share
$985,000
478 Days On Site

1171 Eagles Nest
Prescott, AZ 86303

For Sale|Single Family Residence|Active
6
Beds
3
Total Baths
3
Full Baths
3,988
SqFt
$247
/SqFt
1996
Built
Subdivision:
Timber Ridge
County:
Yavapai
Listing courtesy of Sandy Keller of Superlative Realty sandy@teamkellerhomes.com ,

Due to the health concerns created by Coronavirus we are offering personal 1-1 online video walkthough tours where possible.

Call Now: 928-830-0151
Is this the listing for you? We can help make it yours.
928-830-0151
1171 Eagles Nest1171 Eagles Nest1171 Eagles Nest1171 Eagles Nest
Save
Ask
Tour
Hide
Share

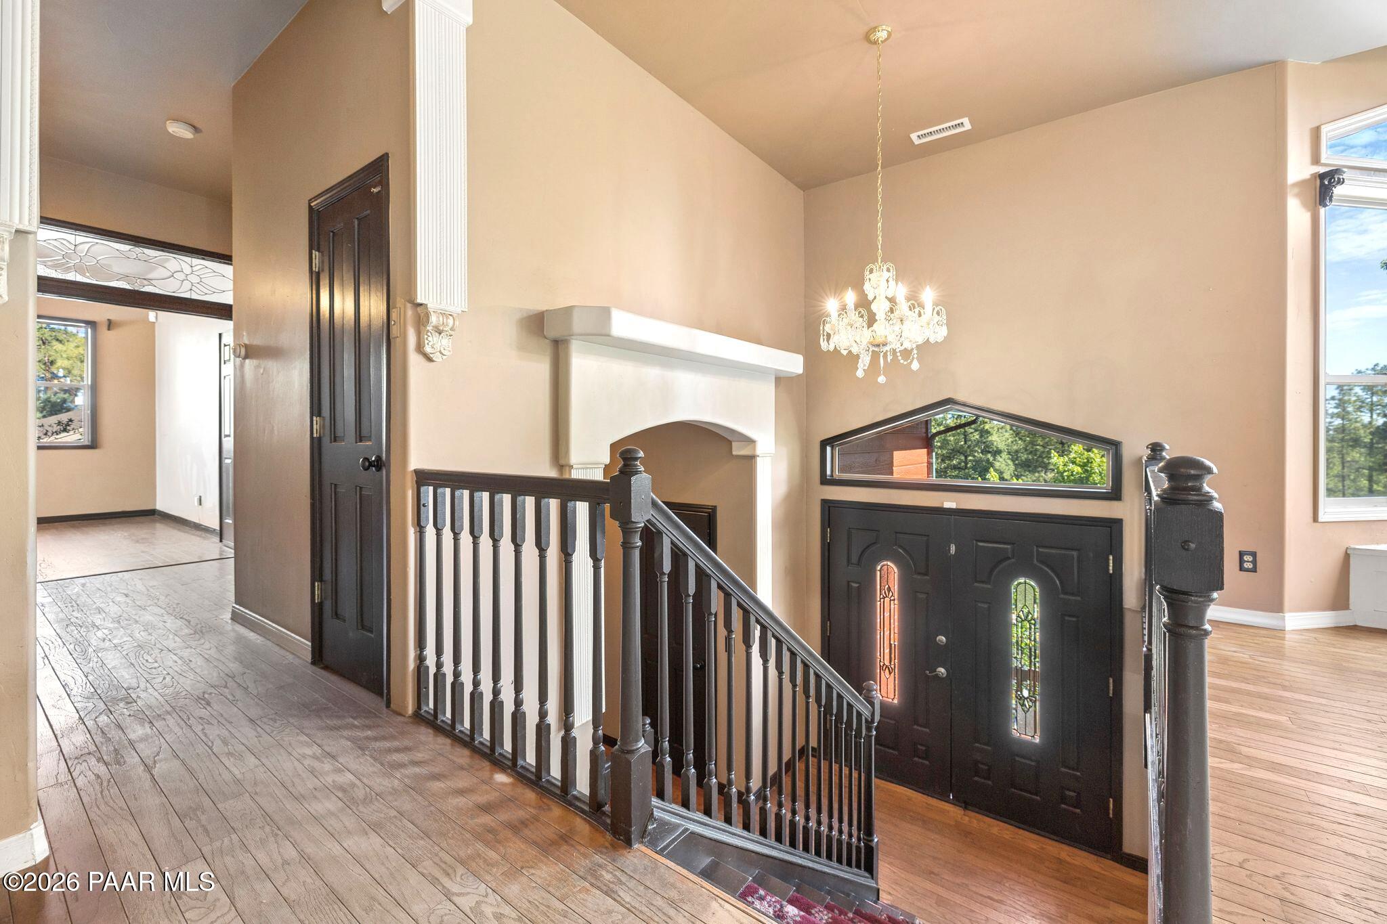
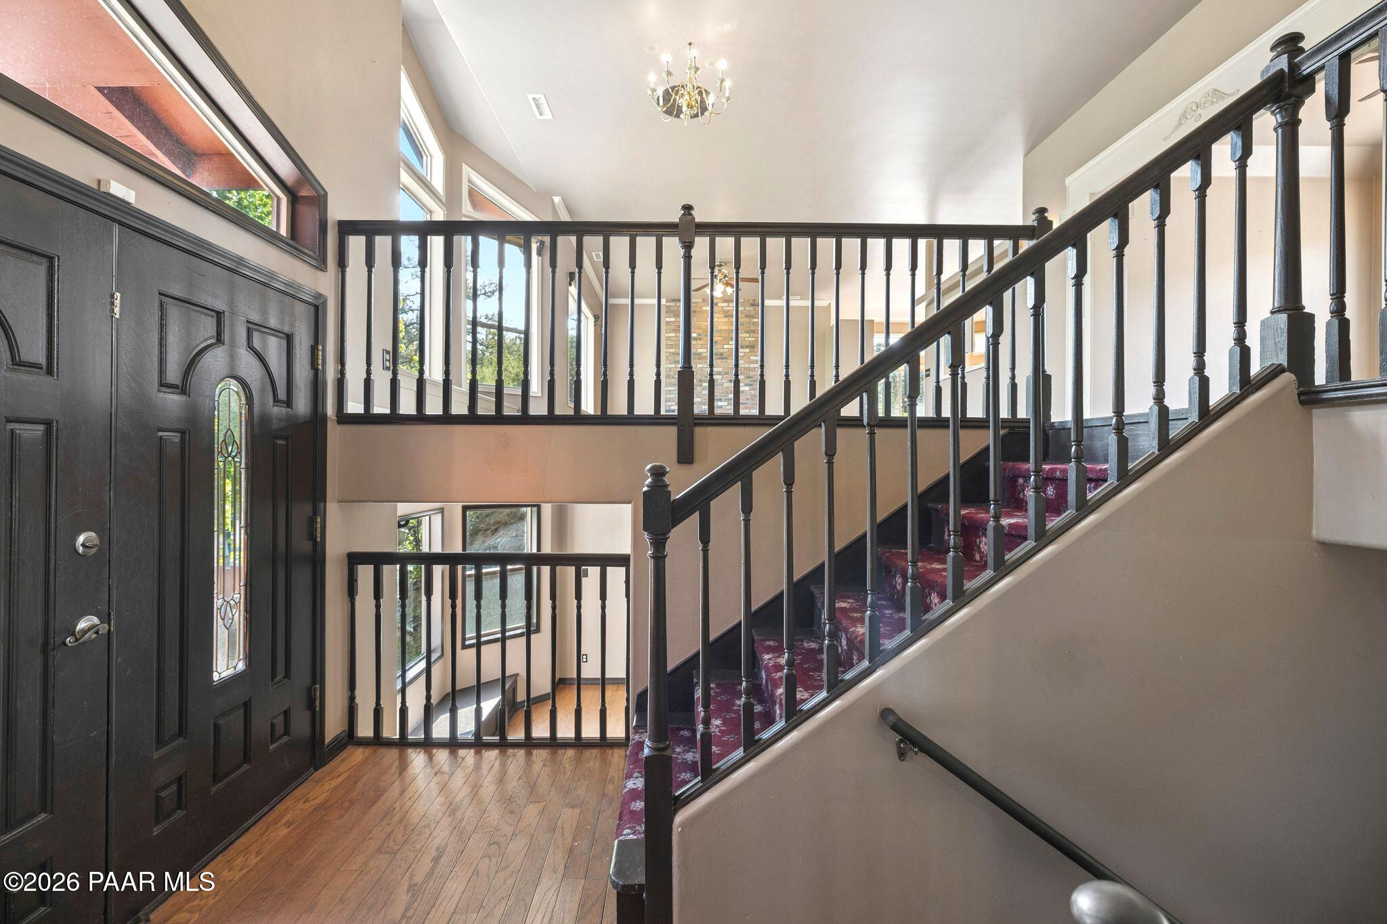
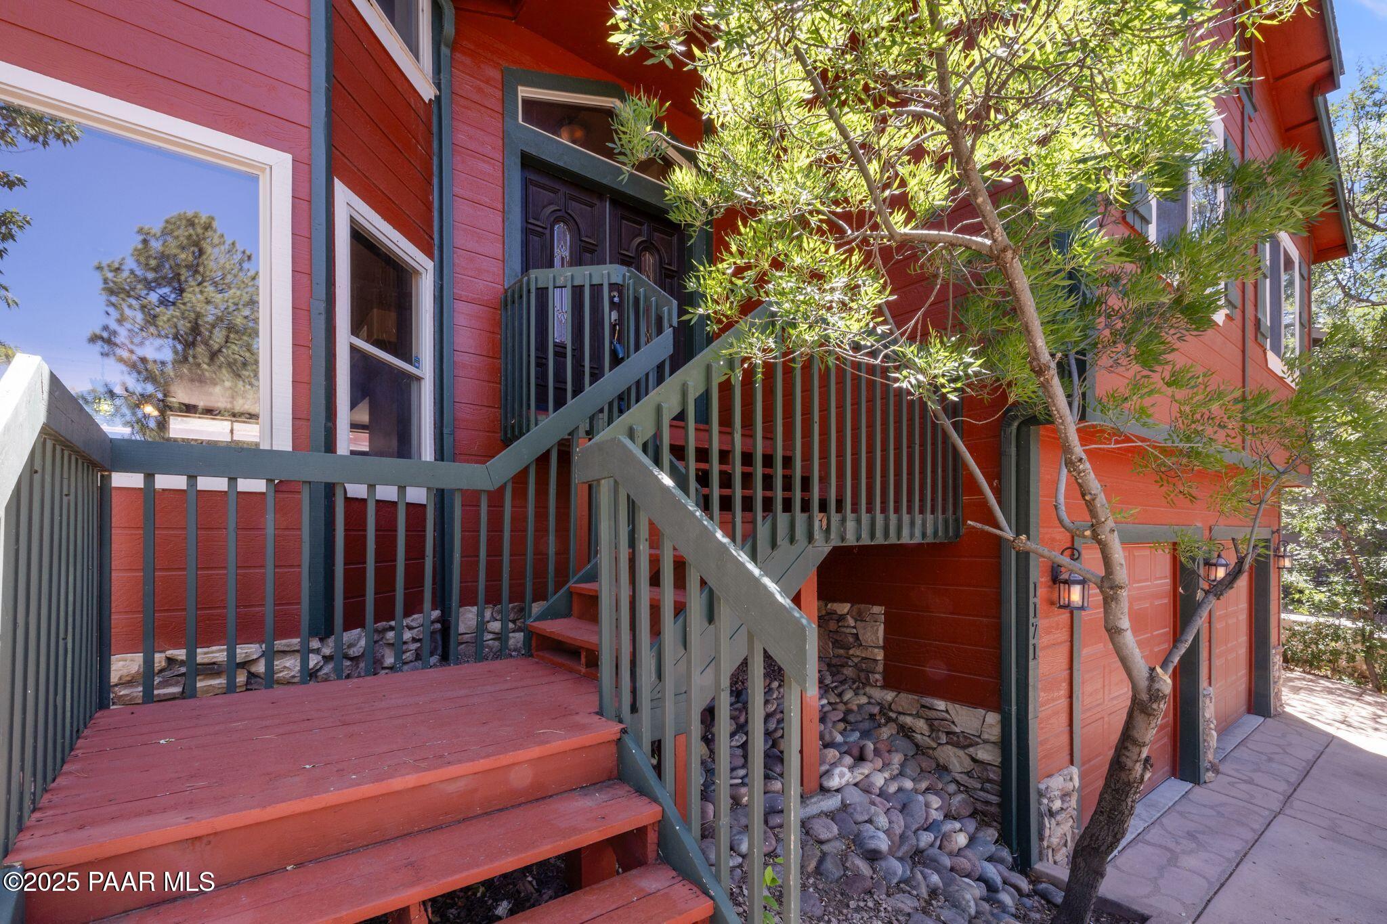
Step into a true Prescott retreat at 1171 Eagles Nest, nestled on a quiet cul-de-sac among towering ponderosa pines in the coveted Timber Ridge community. Just minutes from historic downtown Prescott and the edge of the Prescott National Forest, this nearly 4,000-square-foot contemporary home (6 bedrooms, 3 full bathrooms, built 1996) delivers the space, light, and mountain serenity buyers are searching for--without the usual premium.Oak hardwood floors, elegant chandeliers, and expansive picture windows flood the interior with natural light and frame panoramic views of the surrounding mountains and pines. The oversized main living room easily accommodates multiple seating areas and feels like a year-round retreat. A formal dining room with distinctive carved casing sets the stage for memorable gatherings, while the spacious kitchen (with granite counters and eat-in area) keeps everyday life effortless.The primary suite is generously proportioned, featuring a luxurious garden tub and a walk-in closet. Downstairs, a large central living area is flanked by two additional bedrooms and a full bathroom--perfect for multi-generational living, guests, a private office, hobby room, or teen suite. Additional flexible spaces include a game/rec room, study/den, and laundry. Practical upgrades include a central vacuum system, gas fireplace, wet bar, and a dumbwaiter/elevator shaft ready for future convenience.Outside, enjoy a deck and a roomy backyard area ideal for play, sports, or simply relaxing under the pines. The attached two-car garage (with opener) and concrete driveway complete the package. Timber Ridge's well-regarded HOA amenities--indoor heated pool (year-round), outdoor seasonal pool, tennis/pickleball courts, clubhouse, park, and playground--plus easy trail access, deliver resort-style living at a modest annual fee.This is a rare opportunity to own a large, light-filled home with mountain and forest views in one of Prescott's most desirable pine communities--priced to move after thoughtful reductions. Perfect for families, multi-generational buyers, or anyone craving space and serenity close to town. Come experience the charm and quiet of life in the pines for yourself.

Save
Ask
Tour
Hide
Share
Listing Snapshot
Price 
$985,000
Days On Site 
478 Days
Bedrooms 
6
Inside Area (SqFt) 
3,988 sqft
Total Baths 
3
Full Baths 
3
Partial Baths 
N/A
Lot Size 
0.17 Acres
Year Built 
1996
MLS Number 
1075197
Status 
Active
Property Tax 
$2,876
HOA/Condo/Coop Fees 
$82.92 monthly
Sq Ft Source 
N/A
Friends & Family
Recent Activity
2 days agoListing updated with changes from the MLS
2 months agoPrice changed to $985,000
a year agoListing first seen on site
General Features
Acres 
0.17
Attached Garage 
Yes
Garage 
Yes
Garage Spaces 
2
Land Lease 
No
Levels 
Multi/Split
Parking 
ConcreteGarage Door Opener
Parking Spaces 
2
Property Sub Type 
Single Family Residence
Security 
PrewiredSmoke Detector(s)
Sewer 
Public Sewer
SqFt Total 
3988
Style 
Contemporary
Utilities 
Cable AvailableNatural Gas AvailableUnderground UtilitiesPhone AvailableElectricity Available
Water Source 
Public
Zoning 
SF-12 (PAD)
Interior Features
Appliances 
Gas Water HeaterDishwasherRefrigeratorRangeOvenMicrowaveDisposal
Cooling 
Ceiling Fan(s)Central Air
Fireplace Features 
Gas
Flooring 
CarpetWoodTile
Interior 
Central VacuumBarWet BarWalk-In Closet(s)Wired for SoundGranite CountersEat-in KitchenCeiling Fan(s)
Window Features 
Skylight(s)Double Pane WindowsWood Frames
Save
Ask
Tour
Hide
Share
Exterior Features
Construction Details 
Frame
Exterior 
Dog Run
Fencing 
Back Yard
Lot Features 
Cul-De-SacLevelSloped
Patio And Porch 
Deck
Road Frontage 
Other
Roof 
Composition
Spa Features 
Bath
View 
Mountain(s)Trees/WoodsPanoramicForest
Waterview 
Mountain(s)Trees/WoodsPanoramicForest
Windows/Doors 
Skylight(s)Double Pane WindowsWood Frames
Community Features
Association Fee 
$995.0
Association Fee Frequency 
Annually
Community Features 
ClubhousePoolTennis Court(s)
Financing Terms Available 
1031 ExchangeConventionalCash
Roads 
Asphalt

Listing courtesy of Sandy Keller of Superlative Realty sandy@teamkellerhomes.com

Based on information submitted to the MLS GRID as of 2026-11-16 11:11 PM UTC. All data is obtained from various sources and may not have been verified by broker or MLS GRID. Supplied Open House Information is subject to change without notice. All information should be independently reviewed and verified for accuracy. Properties may or may not be listed by the office/agent presenting the information.

Neighborhood & Commute
Source: Walkscore
Disclosure: Community information and market data powered by Constellation Data Labs. Information is deemed reliable but not guaranteed.
Save
Ask
Tour
Hide
Share
Contact Us
Phone Number
(928) 830 - 0151
Each office is independently owned and operated.
envelopephonecrossmenumenu-circlecross-circle linkedin facebook pinterest youtube rss twitter instagram facebook-blank rss-blank linkedin-blank pinterest youtube twitter instagram